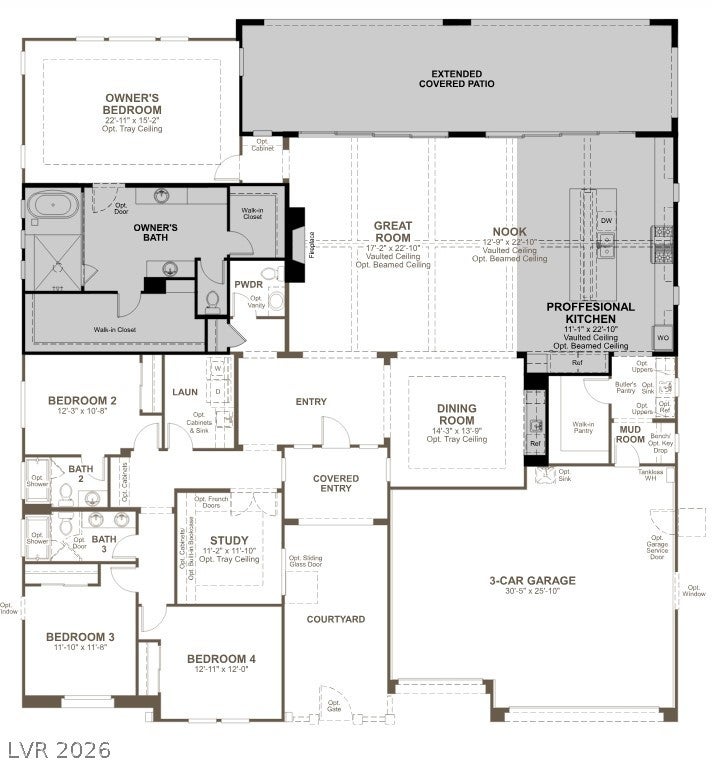
Brand New Richmond American Designer Home* Features include - spa shower w/deck tub at primary bath, tile surrounds at tubs/showers, wet bar at dining room, courtyard wall and gate, linear fireplace at great room, extended covered patio w/multislide doors at nook and great room, laundry door at primary closet, garage service door, French doors at study, upgraded and add'l. insulation, electric car charger prewire, BBQ stub, soft water loop, Professional kitchen w/GE stainless-steel appliance pkg., upgraded cabinets w/stacked feature, glass doors (select locations), and door hardware; wet bar at mud room, upgraded quartz or quartzite countertops throughout; upgraded quartz kitchen sink, pot filler at cooktop, add'l. ceiling fan prewires and lighting, upgraded kitchen and bath faucets and accessories, upgraded carpet and ceramic tile flooring throughout; two-tone interior paint, upgraded interior trim pkg., laundry sink and cabinets, video doorbell, + more!
Listing Snapshot
Inside Area (SqFt)
3,470 sqft
HOA/Condo/Coop Fees
$94 monthly
Recent Activity
| a month ago | | Listing first seen on site |
| a month ago | | Listing updated with changes from the MLS® |
General Features
Disclosures
Covenants Restrictions Disclosure
Green Energy Efficient
Windows
Parking
AttachedGarageInside EntrancePrivate
Property Condition
Under Construction
Property Sub Type
Single Family Residence
Utilities
Underground Utilities
Interior Features
Appliances
DishwasherGas CooktopDisposalGas RangeMicrowaveTankless Water HeaterWater HeaterWater Softener
Cooling
Central AirElectric
Fireplace Features
ElectricGreat Room
Flooring
CarpetCeramic TileTile
Heating
Natural GasCentral
Interior
Master Downstairs
Laundry Features
Gas Dryer HookupMain LevelLaundry RoomSink
Window Features
Double Pane WindowsLow Emissivity Windows
Bedroom 2
Dimensions - 12x10Description - Closet,Downstairs,With Bath
Bedroom 3
Dimensions - 11x11Description - Closet,Downstairs
Den
Dimensions - 11x11Description - Double Doors,Downstairs
Dining Room
Dimensions - 12x22Description - Breakfast Nook/Eating Area
Kitchen
Dimensions - 11x22Description - Breakfast Bar/Counter,Butler Pantry,Island,Quartz Countertops,Stainless Steel Appliances,Tile Flooring,Walk-in Pantry
PrimaryBedroom
Dimensions - 22x15Description - Bedroom With Bath Downstairs,Pbr Separate From Other,Walk-In Closet(s)
Exterior Features
Construction Details
FrameStucco
Exterior
BarbecueCourtyardPrivate Yard
Patio And Porch
PatioCovered
Windows/Doors
Double Pane WindowsLow Emissivity Windows
Community Features
Association Fee Frequency
Monthly
Financing Terms Available
CashConventionalVA Loan
Schools
Elementary SchoolMathis, Beverly Dr.,Mathis, Beverly Dr.
Middle SchoolCanarelli Lawrence & Heidi
Listing courtesy of Real Estate Consultants of Nv (702) 596-2040

Listing information is provided by Participants of the Greater Las Vegas Association of Realtors. IDX information is provided exclusively for personal, non-commercial use, and may not be used for any purpose other than to identify prospective properties consumers may be interested in purchasing. Information is deemed reliable but not guaranteed. Copyright 2026, Greater Las Vegas Association of Realtors.
Last checked: 2026-10-05 08:34 AM UTC
Source: Walkscore

Did you know? You can invite friends and family to your search. They can join your search, rate and discuss listings with you.